
PORTLAND-BASED · AVAILABLE VIRTUALLY
Thoughtful design,
wherever you call home.You don’t have to live in Portland to create a more functional, beautiful home with The Functional Nest Design Studio. Our new eDesign service brings our personalized approach to interior design beyond the Pacific Northwest.

EDESIGN + VIRTUAL SERVICES
A personalized design process — from a distance.
Virtual doesn’t have to mean impersonal.
Every eDesign project begins much like our local work does: by understanding what isn’t working, what already is, what matters to you and what you want your home to feel like when we’re finished.
Through photos, measurements, conversations and a little detective work, we’ll get to know your space — and the people who live there — then create a personalized design plan tailored to the way you actually live.


OUR APPROACH
Good design should begin with the people who live there.
A Functional Nest isn’t created from a formula. What works beautifully for one household may make absolutely no sense for another.
Every project is considered individually — from the way you move through your rooms, to the everyday routines your home needs to support. Our eDesign Kits simply allow that same thinking to travel farther.
Near or far, our approach stays the same.
FROM YOUR HOME TO MINE
How eDesign Works

01
SHARE YOUR SPACE
Send photos, measurements, inspiration, and the pieces you’d like to keep.

02
WE TALK
We’ll meet virtually to explore your goals, routines, preferences, and challenges.

03
I DESIGN
I’ll translate everything into a cohesive, thoughtful plan for your space.

04
YOUR ROADMAP
Receive the visual direction and resources you need to confidently bring your space to life.
What Services Will Your eDesign Kit Include?
Your vision, come to life.
See your ideas take shape in a clear, personalized plan for your space — from layout and visual direction to sourcing and finishing details. Then use your guide to bring everything together confidently, at your own pace.
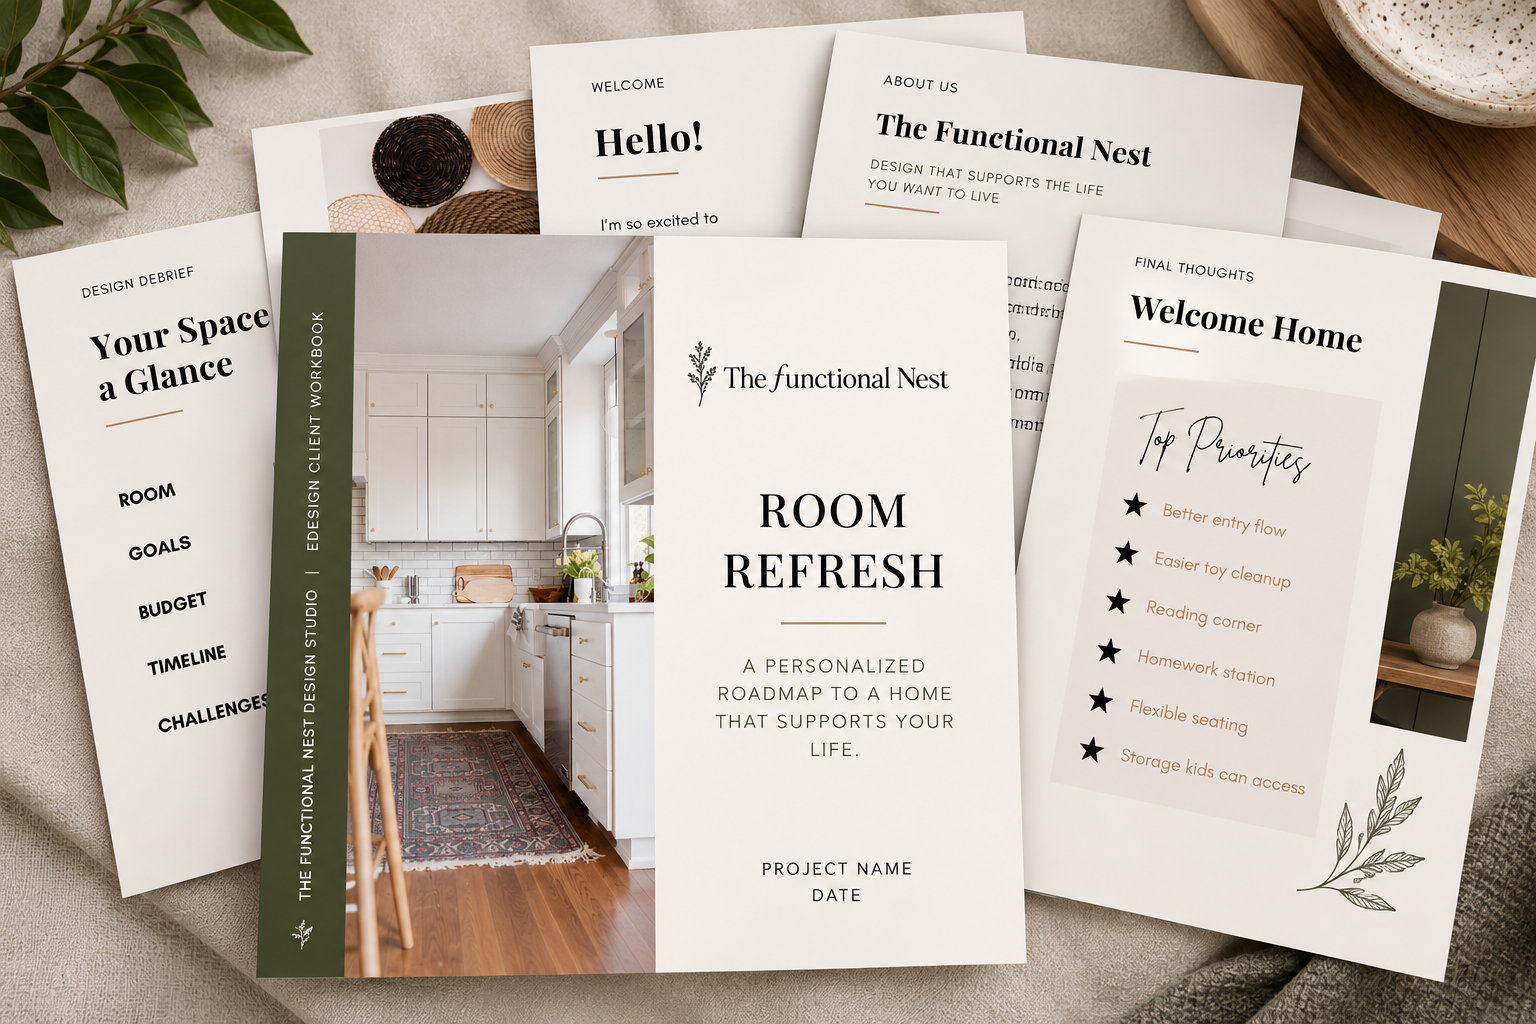
Your level of support, just how you need it.
Every kit includes personalized design direction and a clear plan for implementation. As the scope grows, so does the depth of space planning, sourcing, styling, and functional problem-solving.
The Functional Nest eDesign Kits
01

THE ROOM REFRESH KIT
A focused design kit for a smaller, straightforward space. Perfect when your room needs a fresh direction without an extensive redesign.
STARTING AT
$750
Includes:
Mood Board, Concept Board, Shopping Guide + Tip Sheet, Implementation Plan, One revision, 60-Day delivery + 7-Day support window
Kids’ bedrooms · Nurseries · Small offices · Powder rooms · Entry spaces
02

THE FULL ROOM KIT
A complete design kit for standard-sized rooms that mimics the in-person design experience. This deep dive includes additional plans, guidance, and sourcing support.
STARTING AT
$1,500
Includes:
Mood Board, Concept Board, Space Plan, Lighting Plan, Shopping Guide + Tip Sheet, Implementation Plan, Two revisions, 75-Day delivery + 10-Day support window
Living rooms · Primary bedrooms · Family rooms · Playrooms · Dining rooms · Larger offices
03

THE WHOLE-SPACE DESIGN KIT
A comprehensive design plan for expansive, open, or more complex spaces. For multiple spaces that need to feel like one cohesive home.
STARTING AT
$2,250
Includes:
Mood Board, Concept Board, Space Plan, Lighting Plan, Shopping Guide + Tip Sheet, Implementation Plan, Three revisions, 90-Day delivery + 10-Day support window
Open-concept living spaces · Large dens · Finished basements · Studio apartments
FAQs
-
You’ll receive your personalized design within 60-90 days, depending on the package purchased. The design window begins after all requested information has been received, payment is complete, and we’ve had our kickoff conversation.
If project materials arrive late, requested information is incomplete, or the project scope changes, we’ll establish an adjusted delivery date together.
-
Not at all. Your implementation roadmap will help you understand what to prioritize first, allowing the room to come together at a pace that works for your household and budget.
-
Product availability can change quickly, particularly with vintage, secondhand, sale, or ready-to-ship items.
Your design plan will give you enough information about scale, color, material, and function to understand what makes each selection work. When appropriate, I’ll also include alternate options or guidance for finding a suitable replacement.
-
Absolutely. Keeping, reimagining, and thoughtfully arranging what already belongs in your story is part of creating a home that feels personal rather than simply purchased.
We’ll identify the items you would like to keep during the intake process and thoughtfully incorporate them wherever they continue to serve the room.
-
Your design fee and your purchasing budget are separate.
During the intake process, we’ll discuss what you hope to invest in furniture, lighting, materials, and decor. Your selections will be made with that budget in mind, along with your priorities for saving, investing, reusing, and sourcing slowly.
-
That’s completely normal. These project levels are guides, not rigid boxes.
After reviewing your inquiry, I’ll explain the recommended scope and provide an exact proposal before you commit.
-
Virtual design can be a wonderful fit for cosmetic kitchen and bathroom updates involving color, finishes, lighting, hardware, furnishings, storage ideas, and decorative selections.
Projects involving structural changes, construction plans, code requirements, or extensive renovation will require additional licensed professionals and may fall outside the scope of this service.
-
That’s no problem at all. Our eDesign kits are written like a guide, and you can choose to skip the online portion of your Shopping List. We’ll give you tips on how to look for items based on color, size, and style, so you can source when and what calls to you.

ONE SIZE DOES NOT FIT ALL
Not sure your space fits?
No worries. Let’s chat about it.
Take advantage of our free phone consultation and tell us a little about your space. We’ll personalize a design kit just for you.